

HOA approved. Homeowner approved.
This guide is for homeowners in HOA communities who want to install a patio cover that meets association rules and enhances their outdoor living space. Choosing the right patio cover and following HOA guidelines helps maintain property value and neighborhood harmony. Living in an HOA community means balancing your vision for outdoor living with your association’s published standards. This section gives you quick answers about what HOA-approved patio covers are and why getting them right matters for your property and your neighbors.
- An HOA-compliant patio cover is a permanent or semi-permanent shade structure that meets your association’s architectural guidelines, recorded CC&Rs, and local city building codes.
- In 2025, most Southern California and Nevada HOAs require prior written approval from an Architectural Review Committee (ARC) before building any patio cover visible from streets, common areas, or neighboring properties.
- Commonly approved materials include aluminum, Alumawood, 4K Aluminum, and insulated roof panels—while unpermitted fabric carports, bright tarp canopies, and corrugated plastic roofing are frequently restricted.
- Key benefits for HOA homeowners: consistent neighborhood aesthetics, increased property value, fewer disputes with your board or neighbors down the road, and an affordable way to enhance your outdoor living space.
- Visual note: Patio covers in HOA communities must blend with the architecture and follow established rules—when they do, they add value instead of headaches. Patio covers can be customized to complement any architectural style.
- HOA communities require patio covers that blend aesthetics and architectural rules, with popular choices including Pergolas, Lattice Covers, Solid Roofs, and Retractable Awnings. Pergolas are open-frame structures with cross beams that provide partial shade and a decorative look. Pergolas can also be customized with climbing plants for additional cover. Lattice Covers use crisscrossed slats for filtered sunlight and ventilation. Solid Roofs offer complete protection from sun and rain, creating a fully sheltered outdoor space. Retractable Awnings are flexible, allowing homeowners to extend or retract the cover as needed for shade or sun. These options are popular in HOA communities because they combine visual appeal with compliance to community standards.
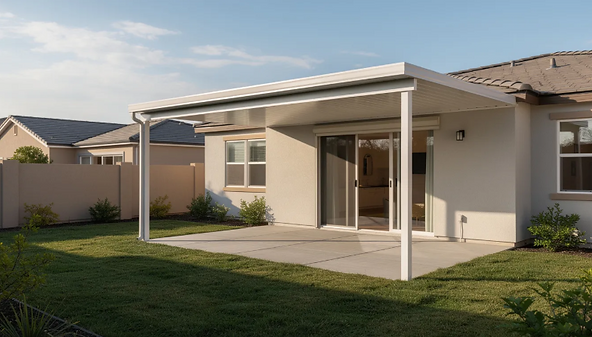
Why Patio Covers Matter in HOA Neighborhoods?
Master-planned communities across Irvine, Henderson, Scottsdale, and similar markets weren’t designed with massive backyards. Patio covers help homeowners make the most of the outdoor space they have while creating a welcoming space for family and guests.
- Covered patios extend your living space by providing shade and shelter over areas where backyards typically average just 15–25 feet deep—common in townhomes, condos, and compact single-family lots.
- Climate drives demand: intense sun in Phoenix and Palm Desert, coastal glare in San Diego, and afternoon heat in Las Vegas all make shade structures a practical necessity rather than a luxury.
- HOAs use architectural standards to ensure patio covers improve curb appeal. Without guidelines, communities risk a patchwork of mismatched canopies, colors, and construction quality.
- Modern aluminum and insulated roof covers protect outdoor furniture, sliding glass doors, and interior flooring from UV fading and rain damage—extending the life of everything under them.
In the Summerlin HOA in Las Vegas, homeowners regularly add solid insulated patio covers to combat 110°F summer afternoons. These covers allow residents to enjoy outdoor areas and host guests without retreating indoors at noon.
Benefits of Outdoor Living
Outdoor living spaces have become a must-have feature for today’s homes, offering a welcoming space where family and friends can gather, relax, and enjoy the outdoors year-round. Adding a patio cover is one of the most effective ways to transform your outdoor space into a true extension of your living area. With a quality patio cover, you can create a stylish and durable shelter that protects against sun, rain, and wind—making your patio comfortable and usable in all kinds of weather.
Modern patio covers, especially alumawood patio covers, are engineered for durability and low maintenance, so you can spend more time enjoying your outdoor living space and less time worrying about upkeep. These covers are designed to withstand the elements, providing long-lasting protection and peace of mind. By choosing the right materials and features, such as integrated ceiling fans, lighting, and retractable screens, you can customize your outdoor space to match your lifestyle and needs.
A well-designed patio cover installation not only enhances the aesthetics of your backyard but also increases the overall value and functionality of your property. Whether you’re entertaining friends, hosting family gatherings, or simply enjoying the natural light and fresh air, a covered patio creates a versatile space that can be enjoyed outdoors year round. With a wide range of styles, colors, and materials available, it’s easy to find a patio cover that matches your home’s architecture and fits your budget.
From providing shade on hot summer days to offering shelter during unexpected rain, patio covers make it possible to enjoy your outdoor areas in comfort and style. Investing in a patio cover is a smart way to maximize your living space, create a welcoming environment, and experience all the benefits of outdoor living—no matter the season.
Common HOA Rules That Affect Patio Covers
Every HOA has its own CC&Rs and architectural guidelines, but certain patterns repeat across communities from Orange County to the Phoenix metro. Understanding these common restrictions helps you design a project that wins approval the first time.
- Architectural style and color: Many HOAs, including communities like Rancho Mission Viejo and Anthem, require cover posts, beams, and fascia to match existing trim, stucco, or window frame colors. A sleek bronze finish might be approved while white posts get rejected.
- Location and height limits: Typical rules cap patio cover height around 8–10 feet, restrict attachment to rear elevations only, and prohibit structures that extend past property lines or into common areas.
- Material and design preferences: Associations often prefer solid or lattice aluminum, Alumawood patio covers, or engineered 4K Aluminum systems. Some ban exposed raw wood due to maintenance concerns and termite risk.
- Drainage and roof load: HOAs in rainy or monsoon-prone regions require integrated gutters and downspouts. Engineering calculations must handle local wind and sometimes snow loads per IBC or local amendments.
- Neighbor visibility: Many CC&Rs specify that patio covers cannot block neighbor views, second-story windows, or established community sightlines—especially in view-lot communities where aesthetics directly impact property value.
- Prohibited items: Bright blue tarps, pop-up canopies left up full-time, corrugated plastic roofing, and unpainted steel frames are commonly called out by name in architectural standards.
When you read your community’s documents, look for sections titled “Architectural Standards,” “Exterior Modifications,” or “Backyard Structures”—these contain the specific rules your project must follow.
Types of Patio Covers that Work Well in HOA Communities
Certain patio cover styles consistently win HOA approval because they look permanent, professional, and integrated with the home’s architecture. Here are the options that typically stand the best chance.
Pergolas are open-frame structures with cross beams that provide partial shade and a decorative look, making them a popular choice for homeowners who want a stylish yet compliant addition. Modern aluminum pergolas often feature a lattice tube roof, which allows for excellent airflow and shade. These structures can also be sculpted to fit around or on top of existing concrete patios or pool decks, creating a cohesive and aesthetically pleasing outdoor space.
Lattice Covers use crisscrossed slats for filtered sunlight and ventilation, offering a balance between shade and openness that appeals to many HOA communities.
Solid Roofs offer complete protection from sun and rain, creating a fully sheltered outdoor space that is ideal for year-round use and often favored for its durability and seamless integration with the home.
Retractable Awnings are flexible, allowing homeowners to extend or retract the cover as needed for shade or sun, which is especially useful in climates with variable weather. Fixed patio covers are more durable and stable than retractable covers, while retractable patio awnings are ideal for individuals with limited outdoor space. These options are popular in HOA communities because they combine visual appeal with compliance to community standards.
Canopies and sail shades are made of fabric and are popular for temporary cover.
DIY patio cover kits are also available for those who want to create their own outdoor shade solutions.
Solid Insulated Roof Covers
These feature 3” or 4” insulated aluminum roof panels that provide full protection from sun and rain. Popular in communities built after 2005, they create comfortable outdoor living space even on the hottest days. The panels come in colors that match most home exteriors, making approval easier.
Lattice and Pergola-Style Alumawood
Wood-grain aluminum rafters give filtered natural light while mimicking the look of painted cedar or redwood. Because they’re low maintenance and don’t rot, split, or attract termites, HOA managers see fewer long-term compliance issues. Alumawood patio covers require little maintenance, outlast wooden patio covers, and are resistant to pests and moisture.
They are also a cost-effective investment that provides long-lasting value and low maintenance for commercial properties. Pergolas work well over seating areas where dappled shade is preferred.
Adjustable Louvered Roofs
Systems like Equinox offer motorized louvers that rotate between full sun and complete shade. When color-matched and properly engineered, these modern structures can meet strict HOA standards while giving homeowners flexibility throughout the day.
Attached vs. Freestanding Covers
Attached covers tie into the house fascia, creating a seamless extension. Freestanding pergolas or gazebo-style structures sit over smaller patio areas without touching the home. Some HOAs treat these categories differently—freestanding structures may have stricter height limits or setback requirements.
Integrated Shade Accessories
Options like retractable screens, ceiling fans, and low-profile LED lighting enhance comfort without violating HOA restrictions on brightness, noise, or visual clutter. These features turn a basic cover into a true outdoor room.
Commercial patio covers can enhance outdoor dining areas, increasing guest capacity and improving customer satisfaction for businesses.
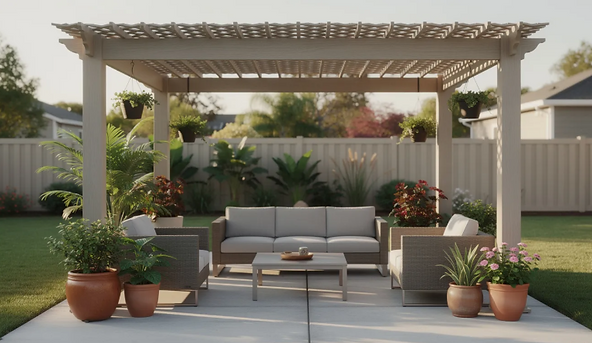
Homeowner scenario: A family in Irvine wanted to enjoy their backyard outdoors year round without full enclosure. They installed an Alumawood lattice cover over their dining area and a solid insulated section over the BBQ zone—both approved because they matched the home’s “Sandstone” trim color.
Step-by-Step: Navigating HOA Approval for a Patio Cover
This section walks you through the approval process from initial idea to final written authorization. Following these steps in order helps you avoid delays and costly resubmissions.
- Step 1 – Read your community documents. Pull the latest CC&Rs and Architectural Guidelines from your HOA portal or management company. Look for sections on “Exterior Modifications” and “Backyard Structures.”
- Step 2 – Take site measurements and photos. Document your existing patio dimensions, property lines, and any nearby common walls, fences, or view corridors. Wide-angle photos from multiple angles help the review committee visualize your project.
- Step 3 – Choose a preliminary design. Decide between solid, lattice, or louvered styles and select materials. For example, Alumawood in “Spanish Brown” might perfectly match your existing fascia.
- Step 4 – Prepare the ARC packet. Most committees require: a completed application form, a scaled plan view (site plan), elevation drawings showing height and attachment details, manufacturer color samples, and product brochures with specifications.
- Step 5 – Coordinate with a licensed contractor. An experienced installer can provide engineered load calculations, hardware specifications, and city permit drawings if your jurisdiction requires them before or after HOA approval.
- Step 6 – Submit by the deadline. HOA boards often meet monthly. Missing a cutoff date can push your review back 4–6 weeks. Typical review times run 30–45 days from submission.
- Step 7 – Address conditions and get written approval. The ARC may request modifications—reducing projection from 14 feet to 12 feet, changing post color, or adding gutters. Make the adjustments, resubmit if needed, and wait for written approval before ordering materials or scheduling construction.
This checklist can serve as your guide throughout the process. Print it, check off each step, and keep copies of everything you submit.

Working with Contractors Experienced in HOA Communities
Hiring a contractor who regularly works in HOA neighborhoods saves time, reduces rejection risk, and often results in a smoother installation. Here’s what to look for.
- Select installers familiar with HOA processes. Contractors who work in communities like Sun City, Trilogy, and Del Webb developments understand board expectations and common approval requirements. They know which materials fly and which get flagged.
- Verify credentials. Check state contractor license board records for active licensing, bonding, and insurance. Look for any complaints or disciplinary actions—this protects you if something goes wrong.
- Look for package preparation services. Experienced patio cover installation services companies often prepare HOA submittal packages—including scaled drawings, color chips, and engineering letters—at no extra charge. This is a significant value.
- Request photos of completed projects. Ask for examples from homes with similar style, roofline, and lot size. If they’ve done ten projects in your community, they likely know exactly what your ARC wants. Satisfied customers often share how professional patio cover installation has met their needs and improved their outdoor living space, which helps build trust and demonstrates the contractor’s commitment to customer satisfaction.
- Confirm inspection coordination. Reputable contractors schedule inspections with both the city building department and, when required, an HOA representative. They handle the paperwork so you don’t have to chase permits.
Budgeting, Timelines, and Long-Term Maintenance in HOA Settings
Smart planning covers upfront cost, realistic schedule, and the ongoing maintenance your HOA expects. Here’s how to avoid fines, delays, and premature replacement.
Budgeting, Timelines, and Long-Term Maintenance
- Aluminum patio covers typically cost $25-$45 per sq ft.
- Insulated roof panels typically cost $40-$65 per sq ft.
- HOA approval usually takes 2-6 weeks.
- City permits, when required, typically take 2-4 weeks.
- Most patio cover installations are completed in 1-3 days.
- Most HOAs require homeowners to maintain patio covers in good repair by cleaning them regularly, repainting if necessary, and promptly repairing any damage.
- Aluminum and Alumawood patio covers require very little maintenance and can usually be cleaned with mild soap and a garden hose.
- Budget for optional upgrades such as ceiling fans, lighting, upgraded posts, integrated gutters, downspouts, and retractable screens.
- DIY patio cover kits are available for homeowners looking for a more affordable, hands-on solution.
- Most HOAs require homeowners to maintain the patio cover in “good repair.” This means cleaning, repainting if necessary, and addressing any damage promptly to avoid violation letters.
- Aluminum and Alumawood covers can usually be cleaned with mild soap and a garden hose—minimal ongoing cost compared to durable but high-maintenance painted wood structures.
- Budget for potential extras: electrical runs for ceiling fans and lighting, upgraded posts or hardware, integrated gutters and downspouts, or retractable screens for additional weather protection.
- For those seeking an affordable, hands-on approach, DIY patio cover kits are available and can be a cost-effective way to create your own outdoor shade solution.
Proper planning upfront means you won’t face surprise expenses, schedule conflicts with seasonal demand, or compliance issues that could result in fines. Explore your options early, and you’ll be able to purchase materials and schedule installation during less busy periods—often at a fraction of peak-season pricing. Patio covers for HOA communities can be an affordable solution for homeowners looking to enhance their outdoor living space while staying within budget.
HOA-Friendly Design Ideas to Maximize Outdoor Enjoyment
Think beyond “just shade.” With thoughtful design, your patio cover becomes a stylish outdoor room that respects community rules while reflecting your personal style.
- Coordinate colors with existing architecture. Match your cover to stucco, roof tile, and trim so the structure looks like part of the original build—not an afterthought. This approach consistently wins approval and looks better from the street.
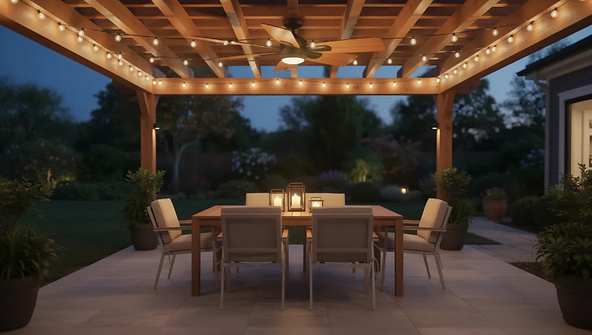
- Add integrated lighting and fans. Install dimmable LED fixtures and UL-rated outdoor ceiling fans that meet HOA restrictions on light spill and noise. These features extend usability into evening hours and create comfortable airflow.
- Mix cover types for visual interest. Consider solid insulated panels over dining areas for full protection and lattice extensions over seating or garden zones for filtered natural light. Many HOAs approve this combination when materials and colors match.
- Incorporate privacy-oriented options. Side-mounted retractable screens or decorative aluminum side panels provide shelter from wind and neighbors without creating a solid “wall” that might violate guidelines.
- Blend with approved landscaping. Low-water plants, potted trees, or built-in planters around posts soften the structure and integrate it with community landscape themes.
Getting Started on an HOA-Approved Patio Cover Project
A compliant patio cover adds usable square footage, protects you from sun and rain, and helps maintain the neighborhood appeal that benefits everyone’s property value. The process doesn’t have to be complicated—it just requires following the right steps.
- Start this week: Review your HOA documents and snap current patio photos from multiple angles. Having these ready accelerates every conversation with contractors and your ARC.
- Schedule a free consultation: Connect with a patio cover specialist who regularly works with HOAs in your city or county. They can assess your space, explain what’s likely to get approved, and provide realistic cost estimates.
- Request a written proposal: Ask for design sketches, material specifications, estimated HOA timeline, and projected total cost. A professional proposal form helps you compare options and present a strong case to your board.
- Begin in spring or early summer: Starting the approval process before peak heat or holiday season gives you buffer time. You’ll be entertaining friends under your new cover instead of waiting for paperwork to clear.
The HOA approval process protects your community’s value and appearance—and with the right preparation, it doesn’t have to stand between you and your ideal outdoor living space. Take the first step today, and you’ll be one project closer to enjoying your backyard the way you’ve always wanted.