
Better shade. Better communities.
Shade structures help HOAs protect residents from sun exposure, extend the usable hours of outdoor amenities, and increase overall property value across HOA common areas such as pools, playgrounds, courtyards, and sports courts. When installed strategically, these systems transform common areas from seasonal afterthoughts into year-round gathering spaces that residents actually use. Shade structures are essential for creating safer, more comfortable, and attractive community spaces that residents use and enjoy year-round.
HOA shade structures are commercial-grade fabric or steel shade systems installed in HOA common areas like pools, playgrounds, dog parks, and parking lots. Unlike residential patio covers, these systems are engineered to meet local building codes, withstand high wind loads, and serve dozens or hundreds of residents daily. Shade structures can be made from various materials including wood, steel, and UV-protective fabric. Fabric shade structures are becoming a popular option for providing shade in outdoor recreational areas. Shade structures can be used in various areas such as playgrounds, picnic areas, and pool decks.
- A 20’ x 20’ hip shade structure installed over a 2015-built community pool in Phoenix, providing coverage for 16 lounge chairs
- Cantilever shade structures covering 12 guest parking stalls in a 2022 Dallas HOA project, reducing vehicle cabin temperatures by 30°F
- Overlapping shade sails spanning a 2,400 square foot playground in a 2019 Las Vegas master-planned community
- A multi-sail tension system shading a resort-style pool deck at a 2021 Southern California condo complex
This article is written for HOA board members, property managers, and developers planning upgrades for 2025–2026 budgets. Whether you’re replacing aging shade fabric or installing your first commercial system, the following sections cover everything from structure types to vendor selection.
Providers of HOA shade structures typically offer a comprehensive range of services, including design, installation, customization, maintenance, and repair for outdoor spaces such as playgrounds, sports courts, patios, and both commercial and residential properties.
Key benefits of HOA shade structures:
- Reduces surface temperatures: Surface temperatures on playground equipment, pool decks, and seating areas can be lowered by 15–20°F or more.
- Blocks harmful UV rays: Commercial-grade HDPE fabric blocks 90–95% of harmful UV rays.
- Extends usable hours: Outdoor spaces can be used longer during peak summer months.
- Lowers maintenance costs: Pool furniture, playground equipment, and surfacing are protected from sun damage, reducing maintenance expenses.
- Increases property value: Homeowners listing their units benefit from increased perceived property value.

In HOA markets like Arizona, Texas, Nevada, and Southern California, high temperatures and intense sun exposure have made shade a practical necessity rather than an optional amenity. Communities without adequate shade see reduced use of outdoor spaces during the hottest months—exactly when residents want to be outside.
Safety
- Blocks UV rays: Commercial shade fabric blocks 90–95% of harmful UV rays, reducing sunburn risk for children and adults using pools and playgrounds. Shade structures also help protect residents’ skin from long-term sun damage, including risks like skin cancer and premature aging.
- Keeps surfaces cooler: Unshaded rubber playground surfacing can reach 150–160°F in direct sunlight, while shaded surfaces typically stay around 90–100°F.
- Reduces heat-related risks: Lower surface temperatures reduce the risk of heat-related illness and contact burns on playground equipment, benches, and metal railings.
- Protects swimmers: Shade over swimming pools and splash pads protects children who may not consistently reapply sunscreen.
Comfort
- Encourages longer stays: Residents stay longer at the pool, playground, or BBQ area when temperatures under shade are 15–20°F cooler than surrounding exposed areas.
- Supports supervision: Shaded seating encourages parents to supervise children at playgrounds instead of waiting in air-conditioned cars.
- Enables outdoor events: Covered picnic tables and gathering spaces enable outdoor events during summer months that would otherwise require indoor venues.
- Creates comfortable environments: Shade creates a comfortable environment for morning fitness classes, yoga sessions, and community gatherings.
Asset protection
- Prevents fading and cracking: UV exposure causes pool furniture cushions, plastic playground components, and rubber surfacing to fade and crack prematurely.
- Extends equipment life: Shade can extend the life of outdoor equipment by reducing thermal cycling and UV degradation.
- Protects various surfaces: Artificial turf, poured-in-place surfacing, and composite benches all benefit from reduced sun exposure.
- Reduces replacement costs: Protecting these assets with shade costs less than frequent replacement cycles.
HOA-specific impacts:
- Reduces complaints: Many HOAs report fewer resident complaints about “too hot” amenities after installing shade. Installing shade structures can also help HOAs meet or exceed their community guidelines for resident safety and amenity quality.
- Boosts real estate interest: Real estate listings that mention “shaded pool and playground” often attract more interest, contributing to higher perceived value for the entire community.
Typical HOAs prioritize shade at pools, playgrounds, seating areas, and parking or EV charging stations. These shared amenities are central to community life and benefit significantly from well-designed shade structures. The following amenities see the greatest benefit from commercial shade solutions.
Pool decks and splash pads: Shade sails over loungers, toddler splash zones, and shallow play areas keep families comfortable during peak afternoon heat. These areas experience heavy use, requiring shade structures made from durable materials that can withstand frequent exposure to water, chlorine, and constant activity. A sample 30’ x 40’ sail installation at a 2018 Houston HOA pool covered 24 lounge chairs and reduced reported heat complaints by more than half.
Playgrounds: Shade over climbers, slides, and swings keeps playground equipment touch-safe for children. Many HOAs now require shade over new playgrounds in their design standards, and playground shade structures are increasingly standard in master-planned communities.
Tennis courts and pickleball courts: Superspan hip structures provide sideline and spectator shade, while smaller canopies cover player rest areas and benches. Shade over outdoor venues like half-court basketball and fitness stations extends usable hours into midday.
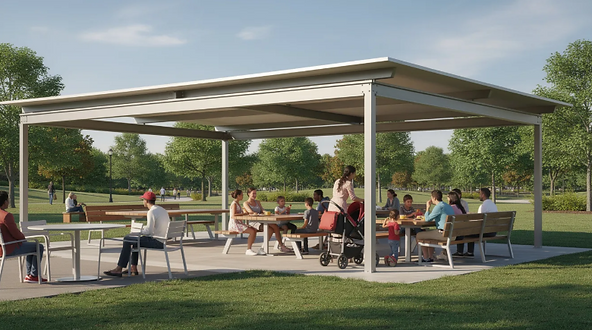
BBQ pavilions and picnic lawns: Covered gathering spaces with picnic tables encourage community events and casual use. Permanent shade structures with steel frames and fabric roofs are more durable than portable pop-up tents that many HOAs have tried and abandoned.
- Dog parks: Shade nodes over seating areas allow owners to supervise pets without standing in direct sunlight. Water stations and benches placed under shade see heavier use.
- Mail kiosks and walkways: Intermittent shade along walking paths and at package pickup areas improves the pedestrian experience, especially in communities with older residents.
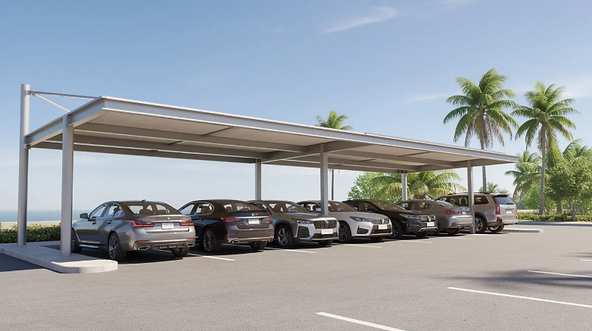
- Parking lots and EV stations: Cantilever shade structures over parking stalls reduce vehicle cabin temperatures and protect paint from UV damage. Solar canopy variants generate electricity while providing shade.
Playground Shade in HOA Communities
Playground shade structures are an essential feature in HOA outdoor spaces, offering critical protection for children and families who frequent these areas. By installing commercial-grade fabric shade structures over playground equipment, HOAs can significantly reduce exposure to harmful UV rays and direct sunlight, ensuring that children can play safely even during the hottest parts of the day. Shade structures are also important for other recreational facilities within HOA communities, providing comfort and protection in areas such as sports courts, pools, and picnic spaces.
Many HOAs are now prioritizing playground shade structures as part of their community upgrades, recognizing that maximum sun protection is not just a luxury but a necessity for resident well-being. Custom shade structures, including cantilever shade structures, are often selected to fit the unique layout of each playground, seamlessly integrating with other outdoor venues such as tennis courts, swimming pools, and picnic areas. These solutions not only provide effective shade but also enhance the visual appeal of the entire space, creating a vibrant and inviting environment for residents.
The use of high-quality fabric in these shade structures ensures durability and low maintenance, while a wide range of color options allows HOAs to match their community’s aesthetic. By investing in playground shade, HOAs demonstrate a commitment to creating comfortable environments where children can thrive, families can gather, and the value of the property is elevated for everyone.
Types of HOA Shade Structures
HOAs typically compare three main categories when planning shade projects: hip or roofed structures, cantilever shades, and tension shade sails. Several specialty options also suit specific applications.
Hip or “shelter-style” structures: These feature straight rooflines with four-post support, creating a clean architectural look that blends with clubhouse and pool buildings. Ideal for picnic and seating areas, common sizes include 20’ x 24’ steel pavilions with metal or fabric roofs. The roof material ranges from standing-seam metal to tensioned HDPE fabric depending on whether rain protection is needed. Pergolas are another option for providing shade in certain HOA settings, offering an open-roof design that can support climbing plants or fabric covers for partial sun protection.
- Cantilever shade structures: Posts are located to one side, keeping the space underneath completely clear for circulation and access. This design is ideal for parking rows, pool edge lounge chairs, and bleachers along sports courts. Cantilever systems require substantial footings to counterbalance the extended shade area, but they eliminate the tripping hazards and sight-line obstructions of center posts.
- Standard shade sails: Triangular or rectangular fabric panels tensioned between multiple steel posts at varying heights create a modern, sculptural look. Shade sails work well for irregular spaces like freeform pools and playgrounds where conventional rooflines would look awkward. Typical fabric is high-density polyethylene (HDPE), UV-stabilized, with a 10–15 year life expectancy depending on climate.
- Hyperbolic and multi-level sails: Layered or twisted sail designs serve as architectural focal points at entries, clubhouse patios, or resort-style pools. These custom shade structures often incorporate vibrant colors matched to HOA branding. Multi-panel arrangements can cover large, irregular footprints that single sails cannot.
- Permanent canopies vs. retractable options: Most HOAs choose fixed commercial-grade systems for durability and low maintenance needs. Retractable fabric shade works well over small patio areas at clubhouses where seasonal flexibility is desired, but the mechanical components require more maintenance and have shorter lifespans than fixed installations.
Design & Planning Considerations for HOA Shade Projects
Conducting a site assessment is crucial to evaluate the best locations and requirements for HOA shade structures before moving forward with design and planning.
Early planning—typically 3–9 months before the desired completion date—helps boards avoid delays and surprise costs. Shade installation projects that begin with thorough design work proceed more smoothly through permitting and construction.
Sun and Wind Analysis
- Analyze sun and wind exposure: Orient structures based on typical sun paths. West-facing pool decks need afternoon shade coverage, while east-facing playgrounds may need morning protection. Local wind loads vary significantly—structures in coastal Texas may require 115+ mph wind ratings, while inland communities might need only 90 mph. Your vendor should provide engineering specific to your city’s requirements.
Aesthetics and Community Standards
- Match community aesthetics: Match existing clubhouse colors, roof lines, and architectural style. For an HOA built between 2010 and 2020, powder-coated steel in bronze, sandstone, or charcoal often complements existing outdoor equipment. Fabric color options typically include earth tones, blues, and vibrant colors for playgrounds. The visual appeal of shade structures contributes to overall community character.
Resident Feedback
- Gather resident input: Conduct surveys or host town halls to decide on shade locations and color palettes. Early input reduces pushback at board meetings and helps property managers anticipate questions. Residents who feel heard during the design process become advocates rather than critics.
Space and Circulation
- Plan for safety and accessibility: Plan clear sight lines for parents supervising children at playgrounds. Ensure ADA-compliant routes pass under or around structures without obstruction. Avoid placing posts in high-traffic paths, near pool edges, or in locations that conflict with emergency access.
Phasing and Budgeting
- Phase projects and budget accordingly: Spread large projects across fiscal years to manage assessments. For example: 2026 pool shade, 2027 playground shade, 2028 parking and dog park. This approach allows boards to demonstrate success with one project before committing to the next phase.
Safety, Codes, and HOA Approval Process
HOA shade projects must comply with local building codes, HOA CC&Rs, and insurance requirements. Skipping any of these steps creates liability exposure for the board and potential project delays.
Engineering and Permits
- Obtain engineering and permits: Commercial shade structures require stamped drawings from a licensed engineer showing wind and snow load calculations, post embedment depths, and connection details. Permit timelines vary—expect 4–12 weeks in cities like Phoenix, Dallas, or San Diego. Your general contractor or shade vendor should handle permit applications, but boards should budget time accordingly.
Industry Standards
- Follow industry standards: For playground-related shade, reference ASTM F1487 guidelines to ensure structures do not intrude on required fall zones or create climbing hazards. CPSC guidance on playground safety also applies. Professional shade installation by crews experienced with commercial projects ensures proper tensioning and hardware security.
HOA Governance
- Adhere to HOA governance: The typical approval process includes: concept plan presentation, preliminary quote review, detailed design drawings, architectural or landscape committee review, full board vote, and community notification with specific meeting dates. Document each step to protect the board from later disputes.
Risk Management
- Implement risk management: Proper footings, secure tensioning, and periodic inspections prevent sagging fabric, loose hardware, and structural failure during storms. Require your installer to provide a post-installation inspection checklist and schedule annual reviews as part of the maintenance plan.
Working with Vendors
- Work with experienced vendors: Choose providers familiar with HOA rules and processes. Request Certificates of Insurance (COI) naming the association as additional insured. Confirm the vendor handles city inspections and provides as-built documentation for your records. Many HOAs prefer vendors with 10–20 years of commercial shade experience.
Materials, Durability, and Maintenance for HOA Shade Structures
HOAs need low-maintenance, long-lasting materials because boards change over time but assets must perform for decades. When selecting materials and components for HOA shade structures, it is important to consider the warranty offered, as this can impact long-term maintenance and replacement costs. Selecting the right materials upfront reduces ongoing costs and maintenance headaches.
Structural Components
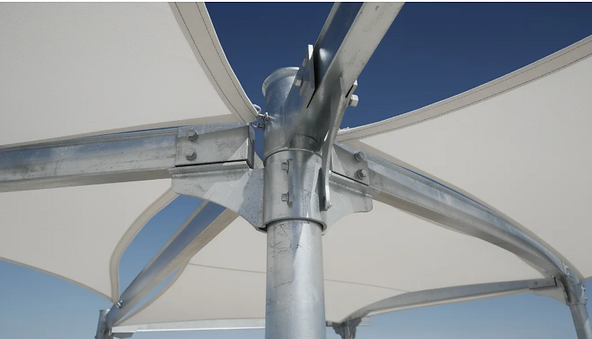
- Use durable structural components: Powder-coated or galvanized steel posts and beams form the backbone of most commercial shade systems. Frames often last 20–30+ years when inspected annually for rust spots, fastener loosening, and impact damage. Wood pergolas and other areas requiring periodic staining or sealing generally involve higher long-term maintenance than steel.
Fabric
- Select high-quality fabric: High-density polyethylene (HDPE) with UV stabilizers is the standard for commercial shade cloth. Typical weights range from 8–12 oz per square yard, and quality fabric carries warranty periods of 10–15 years depending on manufacturer and climate zone. HDPE allows airflow while blocking 90–95% of UV radiation, providing maximum sun protection without trapping heat.
Hardware
- Choose corrosion-resistant hardware: Stainless or galvanized turnbuckles, cables, and fittings connect fabric to the frame. Coastal communities should specify marine-grade stainless steel to resist fading and corrosion from salt air. Apartment complexes and communities near chlorinated pools also benefit from upgraded hardware that resists chemical exposure.
Routine Care
- Schedule routine care: Schedule annual inspections to check fabric tension, hardware tightness, and frame condition. Seasonal re-tensioning of sails prevents sagging and wear at stress points. Clean fabric with mild soap and water to remove debris. In regions prone to hurricanes or extreme storms, some engineers recommend removing fabric seasonally.
Repair and Replacement Cycles
- Plan for repair and replacement: Budget for fabric panel replacement once or twice over the steel frame’s life. For a structure constructed in 2024, first fabric replacement is typically estimated for 2035–2038 depending on climate. Schedule replacements during off-peak seasons—fall or early spring—when contractor availability is better and residents are less impacted.
Costs, Budgeting, and Funding Options for HOAs
Cost is a primary concern for boards evaluating shade projects. Shade structures are typically classified as a capital improvement for HOA accounting and reserve planning purposes. Prices vary significantly by size, design complexity, engineering requirements, and site conditions.
Typical Price Ranges
- Understand typical price ranges: A small 12’ x 12’ sail over a tot lot might start in the low five figures when fully installed. Large multi-sail pool projects covering 2,000+ square feet can reach the mid-to-high five figures or more depending on customization. These ranges are general estimates—actual costs depend on local factors.
Cost Drivers
- Identify cost drivers: Size and coverage area, number of posts, footing depth (especially in rocky soil or near utilities), special coatings for coastal or pool environments, difficult site access for equipment, and permit or inspection fees all affect final pricing. Custom shade structures with branded colors or unusual shapes cost more than standard catalog options.
Budgeting Approach
- Take a strategic budgeting approach: Request at least two to three itemized quotes in Q1 or Q2 for projects scheduled later the same year. Align shade project timing with reserve study updates so the entire process flows smoothly through budget approval. Include contingency funds of 10–15% for unforeseen conditions.
Funding Approaches
- Explore funding approaches: Reserve funds are the most common source for shade projects. Special assessments may be needed for larger installations not previously budgeted. New-build communities often receive developer contributions for amenities completed within the first 3–5 years of the community’s life.
Life-cycle Value
- Consider life-cycle value: Installing shade early reduces long-term costs for resurfacing, equipment replacement, and heat-related damage to materials. A playground that lasts 15 years without shade may need rubber surfacing replacement twice in that period. The same playground with shade may only need one replacement cycle—offsetting a significant portion of the shade structure cost.
Selecting a Shade Partner and Next Steps for Your HOA
The right shade partner handles the entire process from design through engineering, permits, fabrication, and installation—delivering a finished project ready for resident use. It is important to establish a clear project timeline with your shade partner to ensure expectations are managed and the process stays on track.
What to Look for in a Vendor
- Seek experienced vendors: Seek providers with at least 10–20 years in commercial shade, a portfolio of HOA and municipal projects, and staff experienced with playground safety standards. Ask for references from similar communities and verify they carry appropriate insurance and bonding. Exceptional customer service during the sales phase usually indicates good communication throughout the project.
Proposal Details
- Request detailed proposals: Request site walks before accepting quotes. Ask for 3D renderings or plan views showing coverage areas, color options, and post locations relative to existing amenities. Proposals should include clear timelines from contract signing to final inspection, with milestones for engineering, permitting, fabrication (often 8–12 weeks), and installation.
Communication
- Establish clear communication: Establish a clear point of contact for board questions. Request progress updates during fabrication and confirm scheduled installation dates at least two weeks in advance. Quality vendors proactively communicate delays rather than leaving boards guessing.
Simple Next-Steps Plan for Your HOA
- Identify priority areas: Identify priority areas for shade this month (pool, playground, parking, other areas)
- Gather information: Gather photos and measurements of target locations
- Schedule vendor meetings: Schedule vendor meetings within 30 days
- Present options: Present options to your architectural or landscape committee
- Aim for timely approval: Aim for board approval by Q3 2025 to allow installation before peak summer 2026
Starting your shade project early gives your board time to budget properly, gather resident input, and avoid rushed decisions during peak construction season. The communities that protect residents from heat and sun exposure see higher amenity usage, fewer complaints, and stronger property value—benefits that last for years beyond the initial investment.